
Practical print workflow
How to Review STL Revisions Without Losing Intended Geometry
Substantially updated 2026-10-26. First published 2026-10-04.
Compare the revision against the change you intended. Confirm units and the coordinate frame, inspect overall changes, then check the named features that matter. Equal dimensions and triangle counts can conceal a changed opening.
State what should change and what must remain
Retain both exact filenames/revisions and optional local hashes. Name the expected change and a feature that must remain: an opening width, contact face, ridge or source datum. The tool does not automatically identify holes or turn mesh picks into CAD feature measurements.
Choose units and the coordinate frame
Start with original coordinates and independently confirmed units. A deliberate coordinate move is part of that comparison. Explicit bounding-box centre alignment translates only; it can hide placement changes and cannot rotate, rescale or register features. Record the applied translation when placement is intentionally irrelevant.
Run the unchanged and widened controls
In STL comparison, the unchanged retriangulation control changes one face diagonal on a 20 mm cube while preserving its surface. The bidirectional point-to-triangle method gives effectively zero apart from floating-point noise. The widened control changes 20 × 20 × 20 to 24 × 20 × 20 mm; the moved outer face is 4 mm from its old location. A mean does not describe every local change.
Compare a changed hole with equal bounds and count
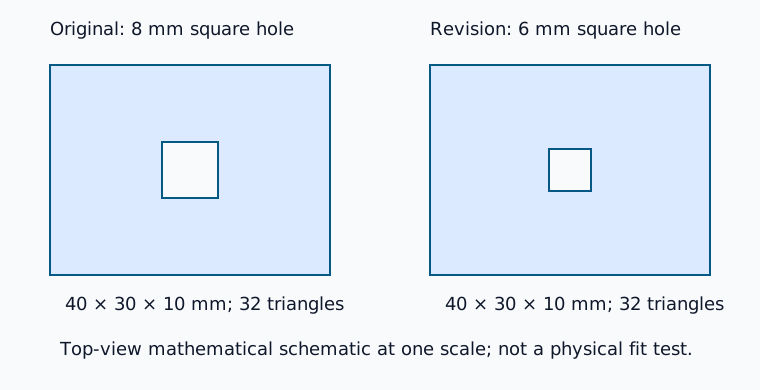
These two generated files have the same outside dimensions, triangle count and standard binary byte length. The square opening changes from 8 mm to 6 mm. Count and bounds therefore cannot approve this revision. Compare the surfaces, then verify the opening against the design requirement.
| Property | Original | Deliberate revision |
|---|---|---|
| Opening | 8 × 8 mm, through Z | 6 × 6 mm, through Z |
| Outer spans | 40 × 30 × 10 mm | Identical |
| Triangles / standard binary bytes | 32 / 1,684 | 32 / 1,684 |
| Analytical enclosed volume | 11,360 mm³ | 11,640 mm³ |
Download the original and the revised opening. Both exact serialized files were independently reopened with closed, consistently wound edge incidence, checked bounds and volumes. Actual existing local comparison used original coordinates, millimetres on both sides, 0.1 mm tolerance and 5,000 samples per direction:
| Direction | Maximum among samples | Mean sampled distance | Samples above tolerance |
|---|---|---|---|
| Original to revision | 1.412439 mm | 0.074168 mm | 392 / 5,000 |
| Revision to original | 1.000000 mm | 0.067143 mm | 364 / 5,000 |
Download settings, hashes and actual local observations. These are local-function results, not a browser interaction, deployed-server result or physical test. Finite samples can miss a critical feature; their maximum is not a guaranteed bound over the whole surface.
Record the decision and check the receiving application
A clean topology report and a low average surface distance answer different questions. Neither confirms that an opening still fits the intended mating part. Keep the design requirement in the review record and verify that feature directly in the source or an appropriate measuring application.
| Field | Record |
|---|---|
| Before / after filenames and optional hashes | |
| Expected change and features to preserve | |
| Units on both sides | |
| Alignment and applied translation | |
| Sampling count and tolerance | |
| Observed changes | |
| Unresolved feature checks | |
| Next action |
Download the blank revision record (CSV)
Recheck independent file findings and the actual receiving slicer layers. The reducer's inline comparison retains its original and exact reopened candidate, with explicit execution and no silent replacement of this comparison pair. Its method has the same 5 MiB/100,000-triangle comparison budget. The triangle-BVH method is a bounded surface calculation, not Boolean difference or certified metrology.